
<-- style PDP --> 24 Brussels Street, Toronto - Detached for sale for $2,450,000
  • new
  • for sale

24 Brussels Street

Toronto, Ontario, M8Y 1H3 - Stonegate-Queensway

$2,450,000

  • Neighbourhood

    Stonegate-Queensway

  • Major Intersection

    Parklawn/Queensway/Grand Ave/Royal York

  • Listed Since: 9 day(s)

  • Last update: today

Overview

  • Property Type

    Detached, 2-Storey

  • Bedrooms

    4

  • Bathrooms

    4

  • Basement

    Full

  • Kitchen

    1

  • Total Parking

    3 (1 Built-In Garage)

  • Lot Size

    30.02x102.49 (Feet)

  • Taxes

    $9,213.00 (2026)

  • Type

    Freehold

Property Description

Property description for 24 Brussels Street, Toronto

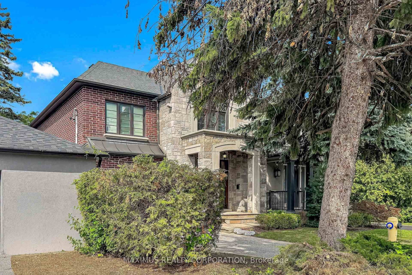
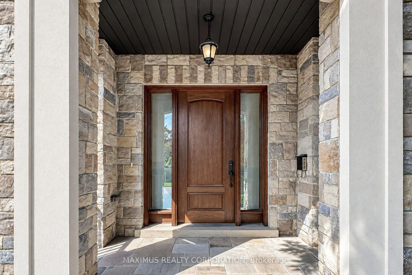
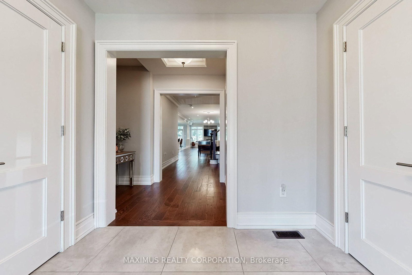
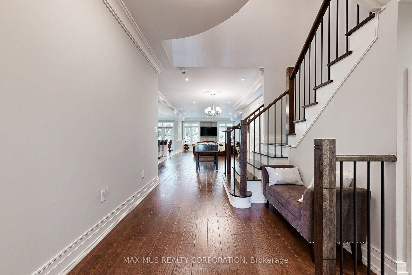
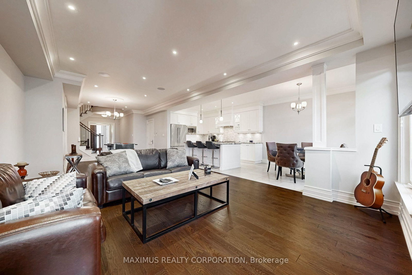
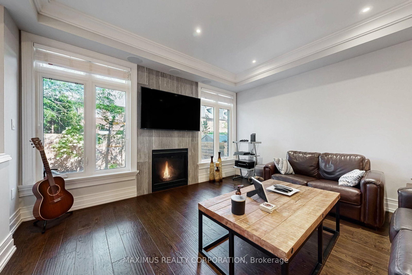
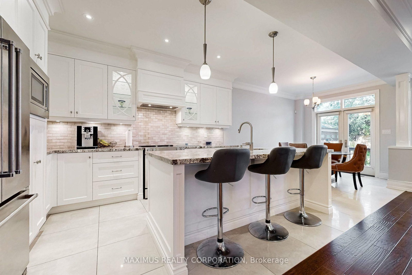
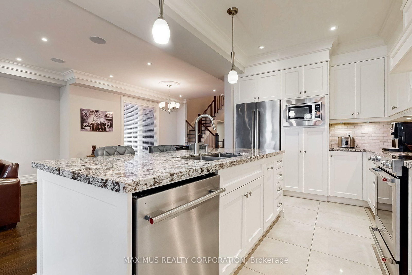
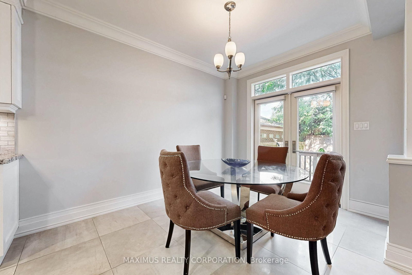
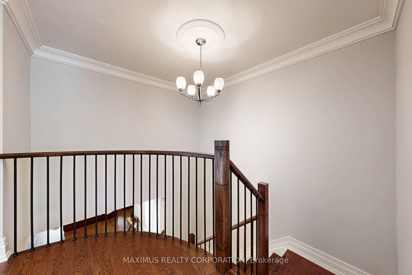
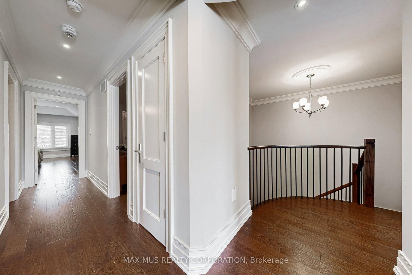
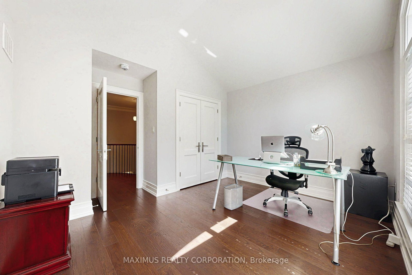
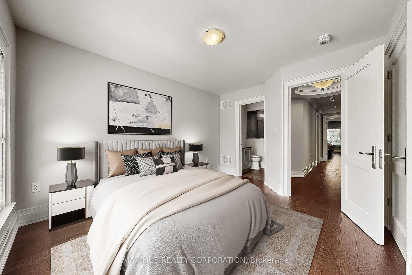
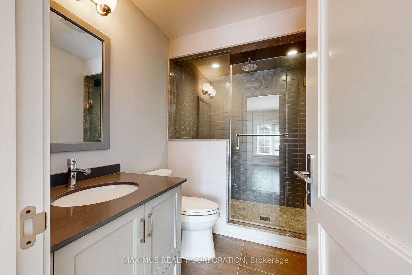
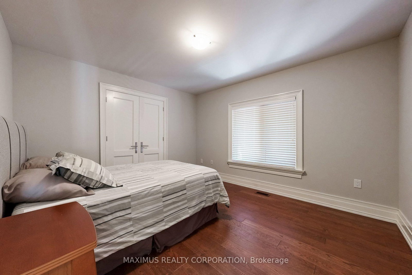
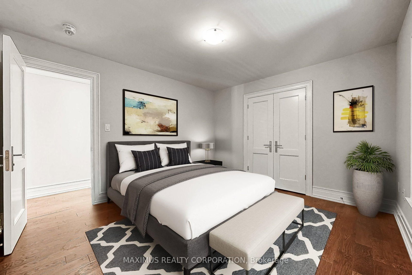
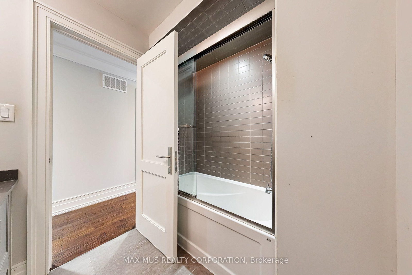
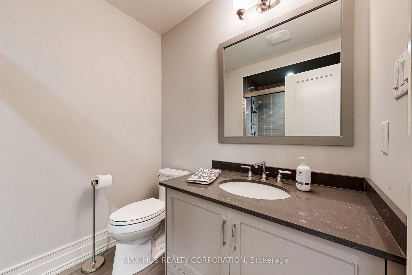
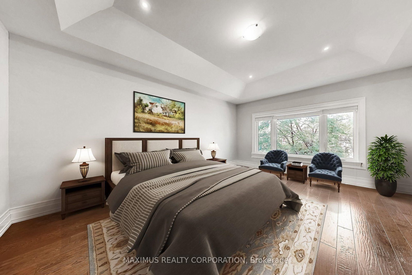
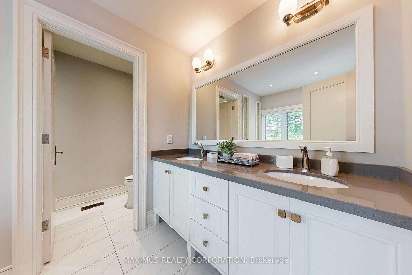
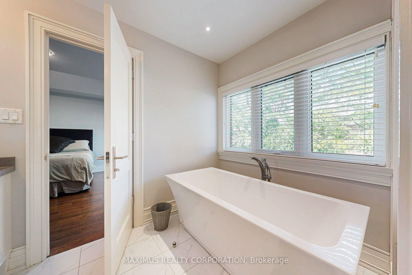
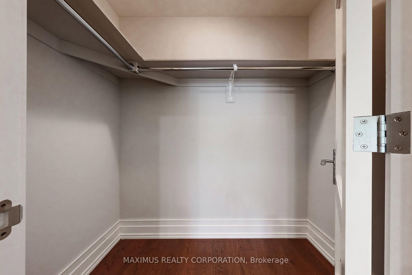
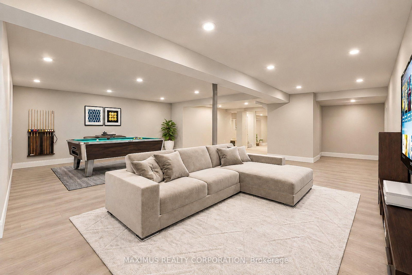
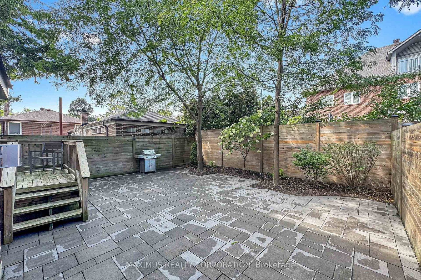
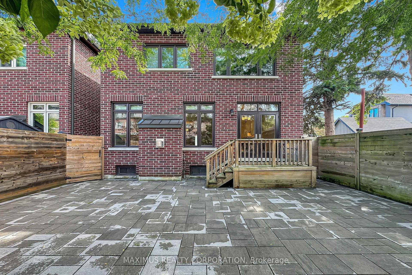
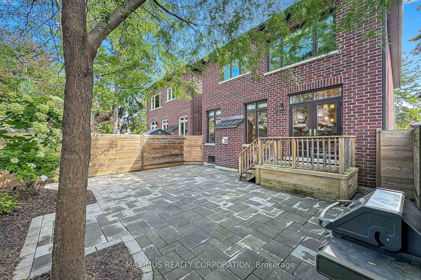
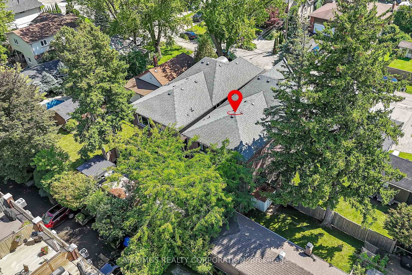
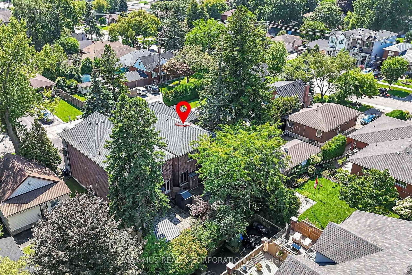
Stunning 2565 sq ft above grade, Detached Custom Built 4 Bedroom Home. South Facing. Full Stone/Brick Exterior Construction. Custom high end front door with multi lock system. Lived in by one person. . Open concept. High End Finishes. Custom cabinetry thru-out. 3/4 inch wire brushed oak hardwood flooring through out. Surround sound in Great Room,. Eat-In Soft Close Custom Kitchen with Granite Island & Built in S/S Appliances. W/O Double Patio Doors.. SOLID WOOD INTERIOR DOORS AND TRIM with solid brass hinges. Imported Italian Hardware. Magnetic Closet Doors. Imported Italian Porcelain Tile. Caesarstone Washroom Counter Tops. Custom Mirrors. Crown Moldings. Plywood Subfloors are nailed and screwed. BBQ and Kitchen Gas Line. Stained Oak Stairs with Iron pickets. *SEE ATTACHED 4 PAGE FEATURE SHEET FOR DETAILED MATERIALS AND UPGRADES.** , Fully Landscaped front and backyard. Quiet Cul-De-Sac.. Mature Trees. Fast access to Gardner Expressway and Mimico Go Station. Great for Downtown-Bound Commuters. Walking distance to local parks, highly rated schools, shops, cafes, restaurants. High Ceilings Unfinished Lower Level-Structural -Footprint Optimized for Luxury Theater, Secondary Suite or Private Gym.***Top-tier schools***

Listed by MAXIMUS REALTY CORPORATION

  • MLS #

    W13761828

  • Sq. Ft

    2500-3000

  • Sq. Ft. Source

    MLS

  • Lot Irregularities

    n/a

  • Year Built

    Available Upon Request

  • Pool

    None

  • Drive

    Private

  • Garage

    Built-In, 1 spaces

  • Total Parking

    3

  • Family Room

    Y

  • Den

    Y

  • Exterior

    Stone

  • Fireplace

    Y

  • Roof

    Asphalt Shingle

  • Foundation

    Poured Concrete

  • Elevator

    N

  • Water View

    n/a

  • Laundry Level

    Main

  • Heat

    Forced Air

  • A/C

    Central Air

  • Water

    Municipal

  • Water Supply

    n/a

  • Sewers

    Sewers

  • Central Vac

    Y

  • Foyer

    3.54 x 3.72 ft Ground level

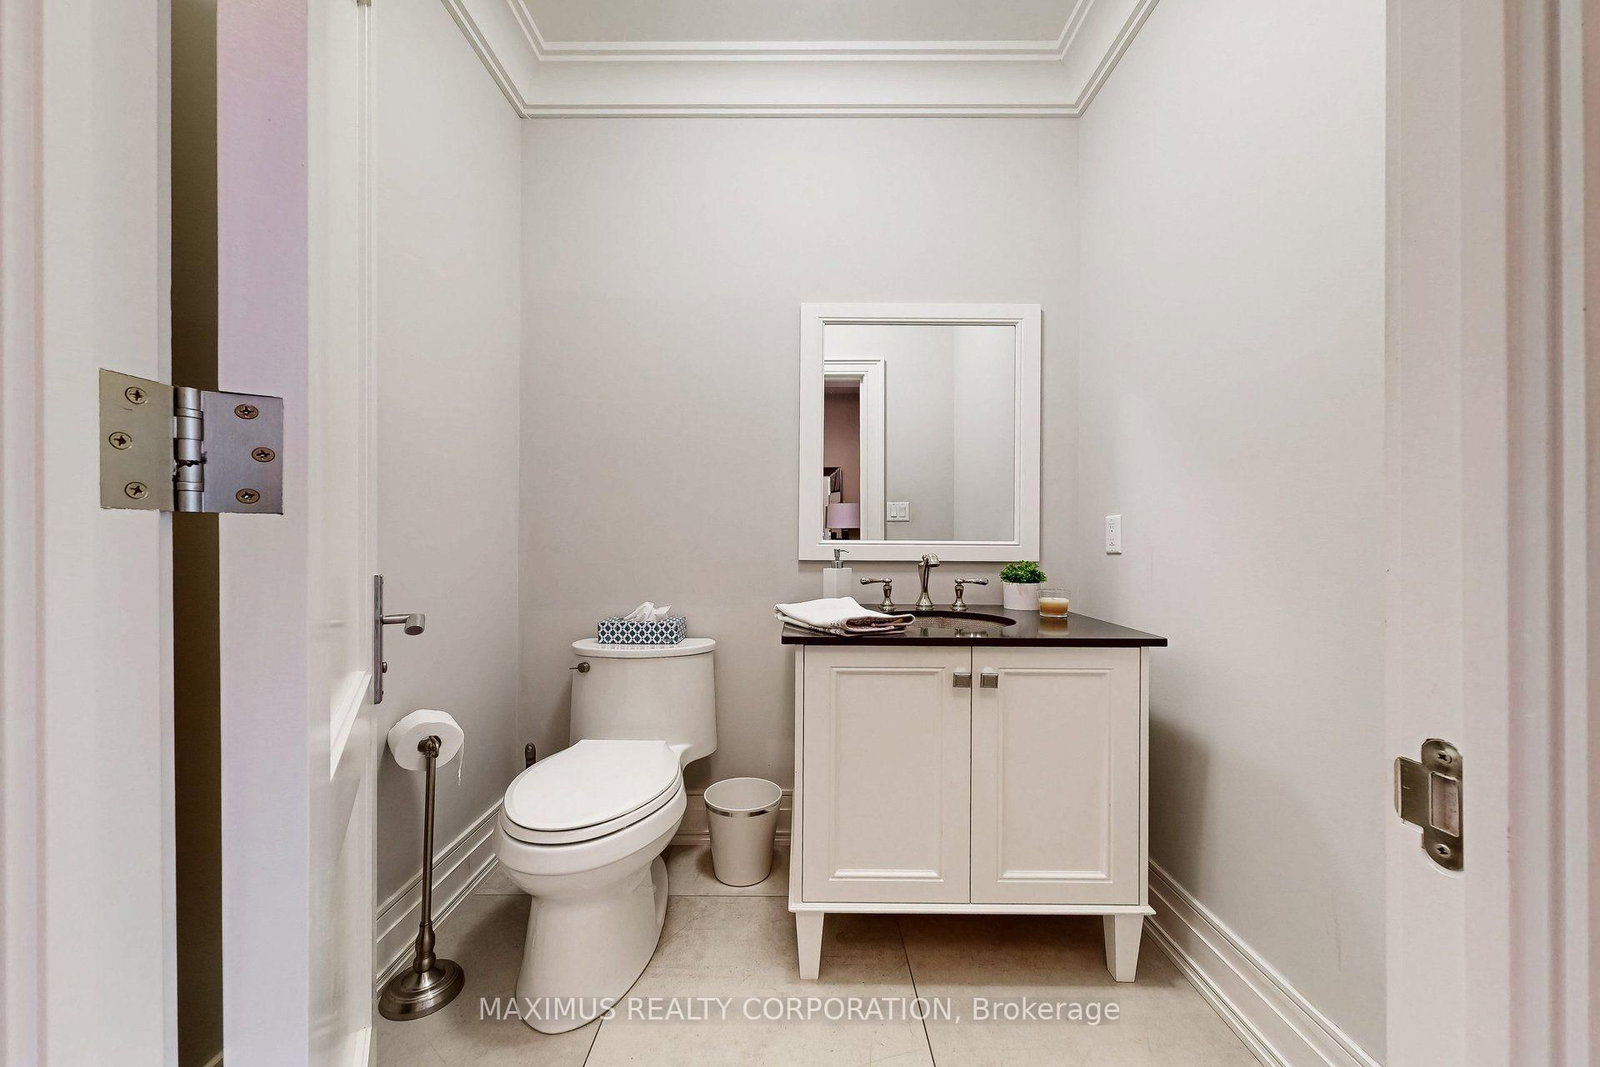
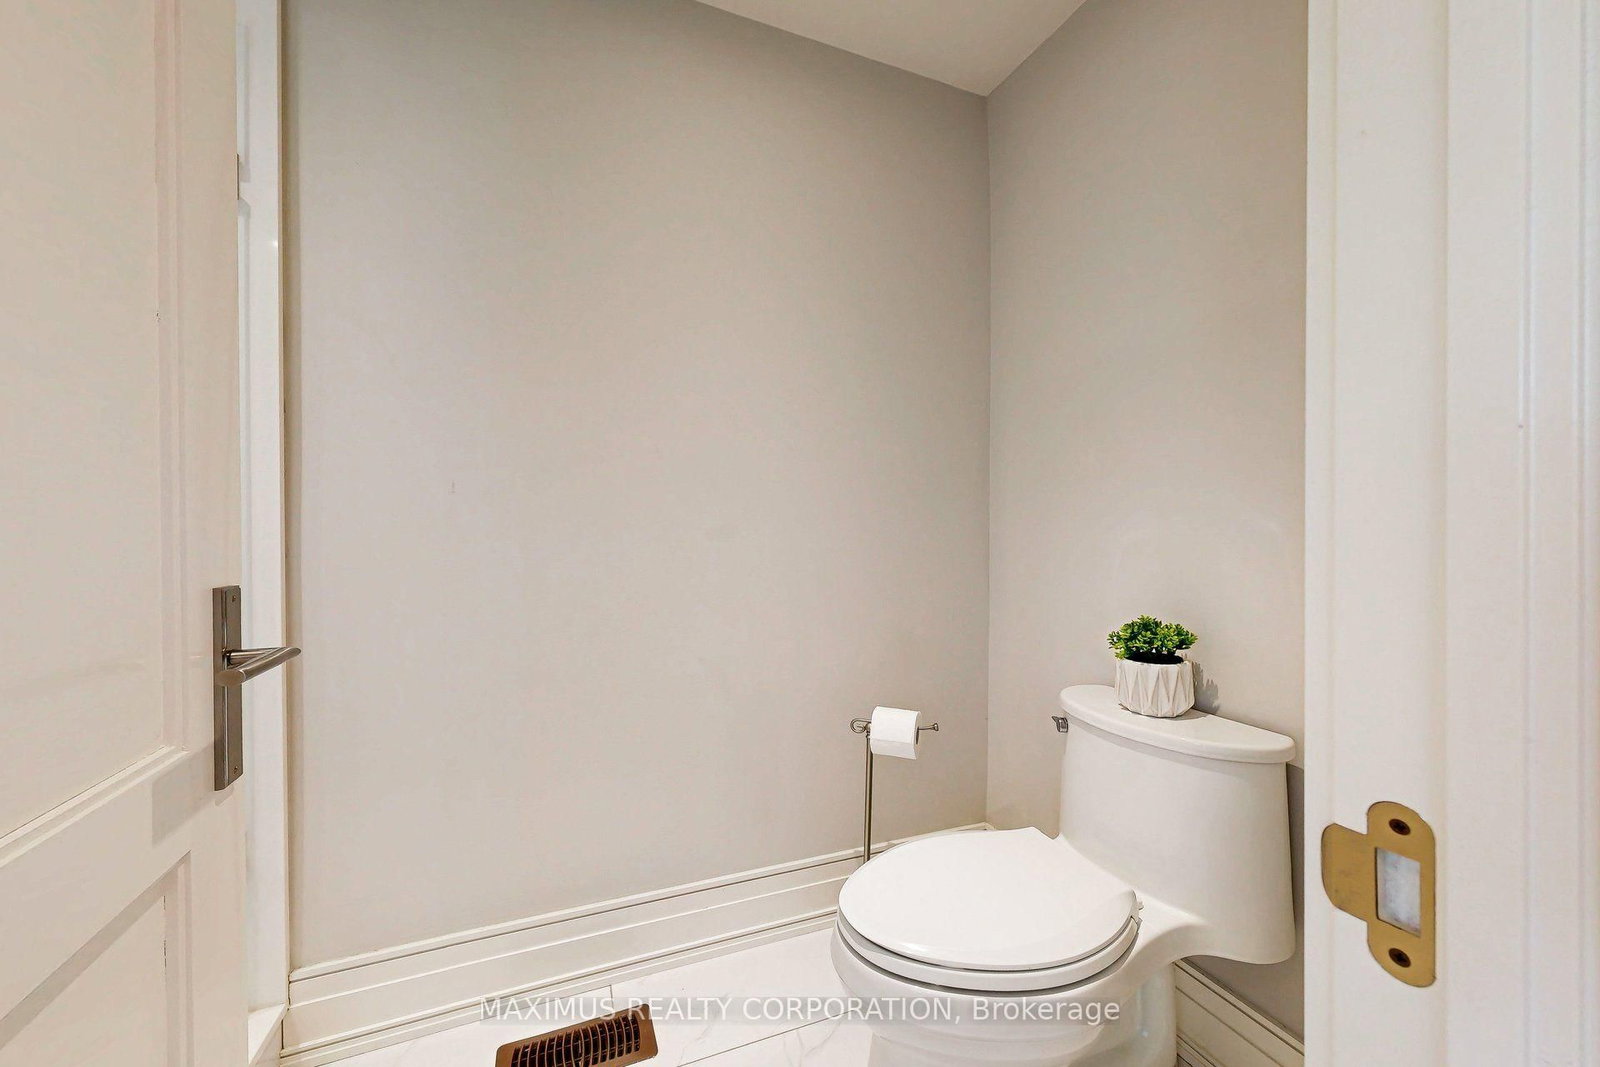
    Double Closet, 2 Pc Bath, Coffered Ceiling

  • Great Rm

    4.27 x 5.67 ft Ground level

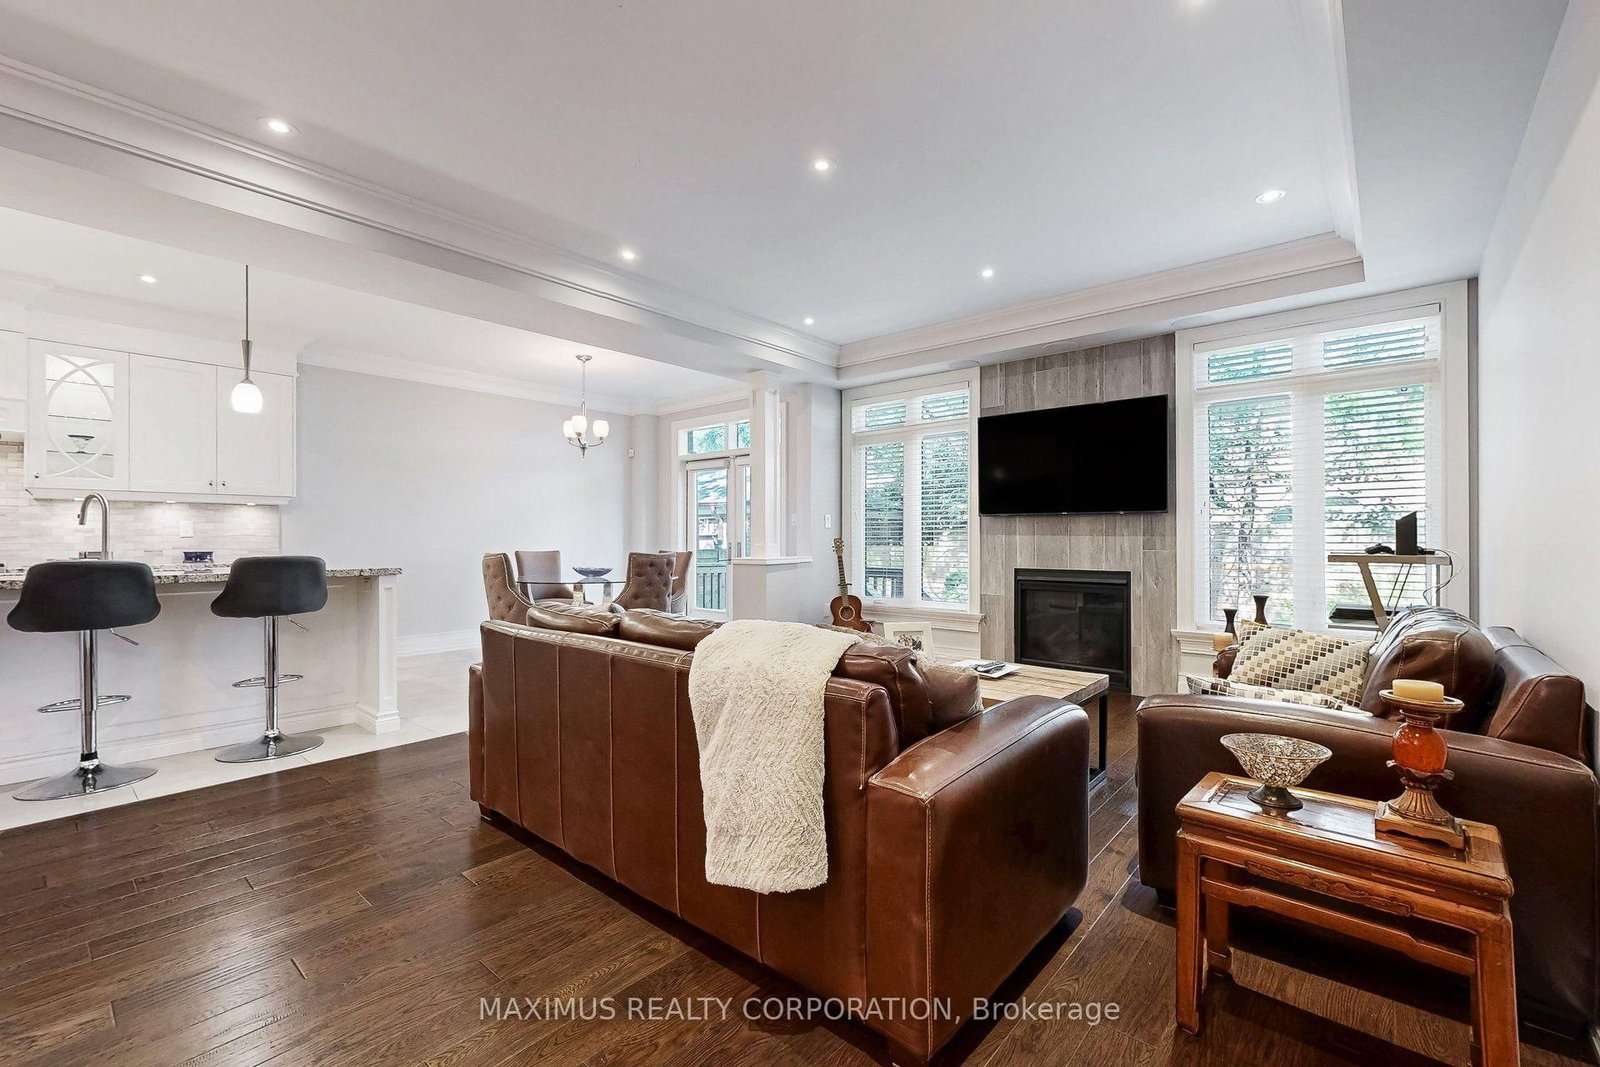
    hardwood floor, Gas Fireplace, Built-In Speakers

  • Dining

    3.66 x 3.91 ft Ground level

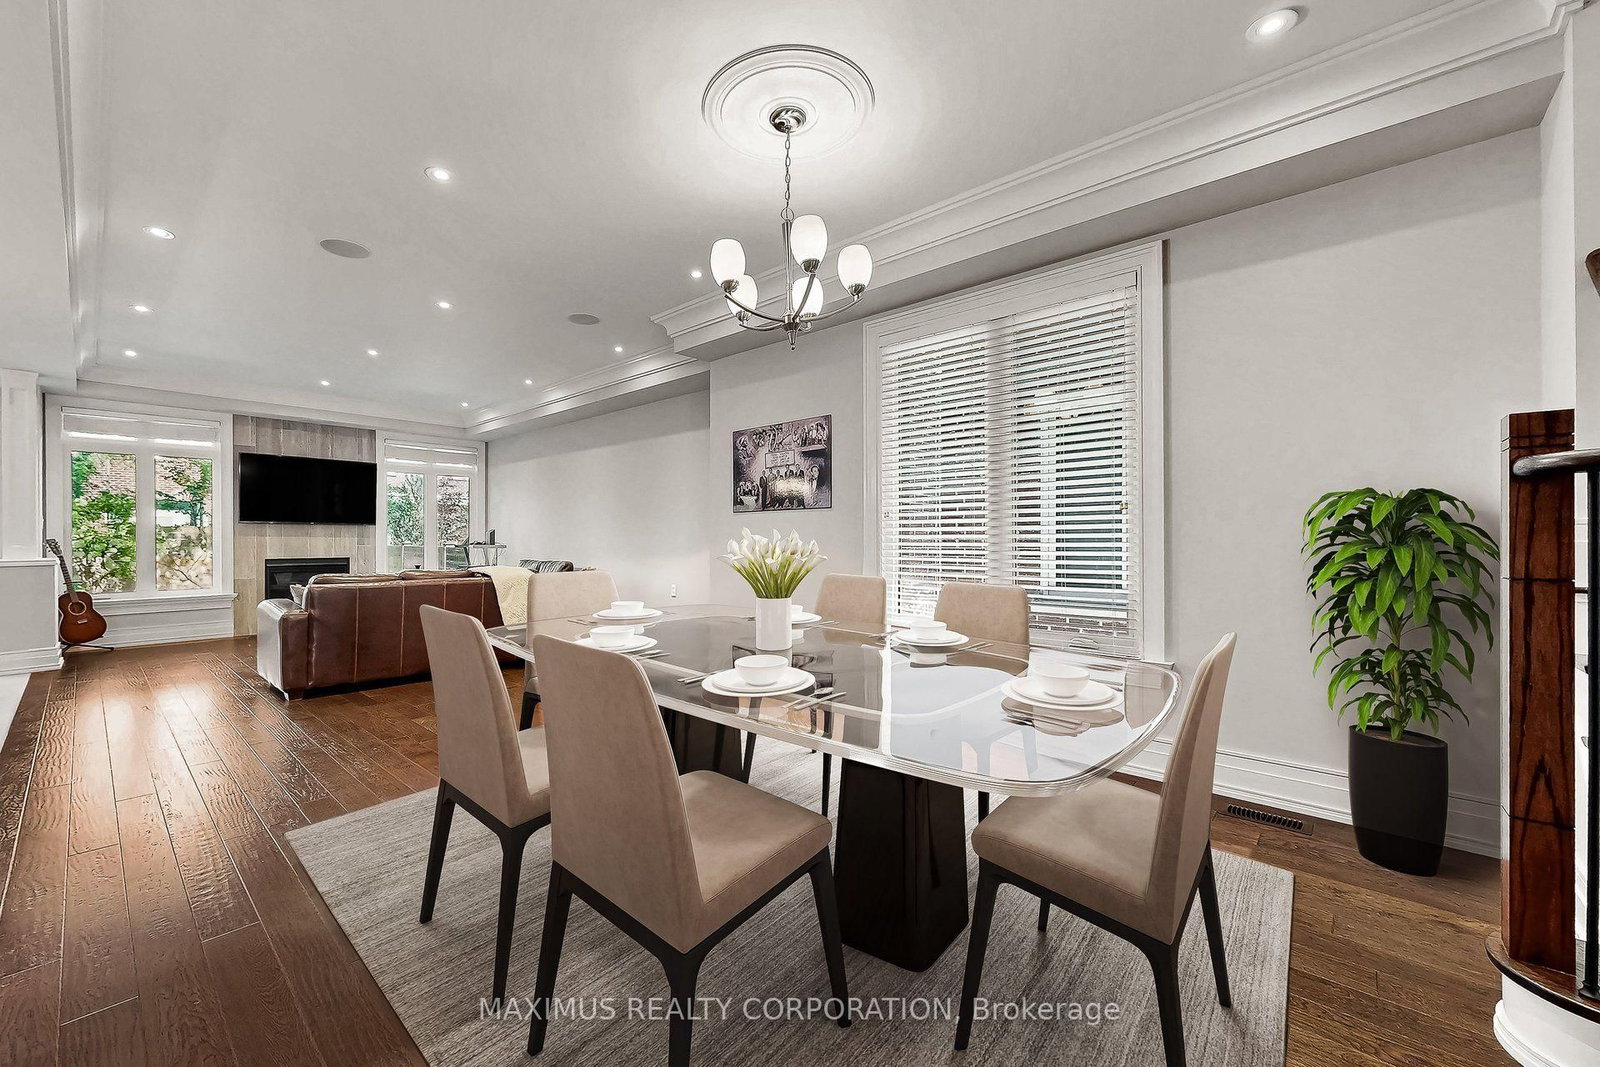
    hardwood floor, Crown Moulding, Pot Lights

  • Kitchen

    4.15 x 3.05 ft Ground level

    Centre Island, Porcelain Floor, Granite Counter

  • Breakfast

    3.66 x 3.05 ft Ground level

    W/O To Deck, Porcelain Floor, Crown Moulding

  • Laundry

    3.05 x 1.71 ft Ground level

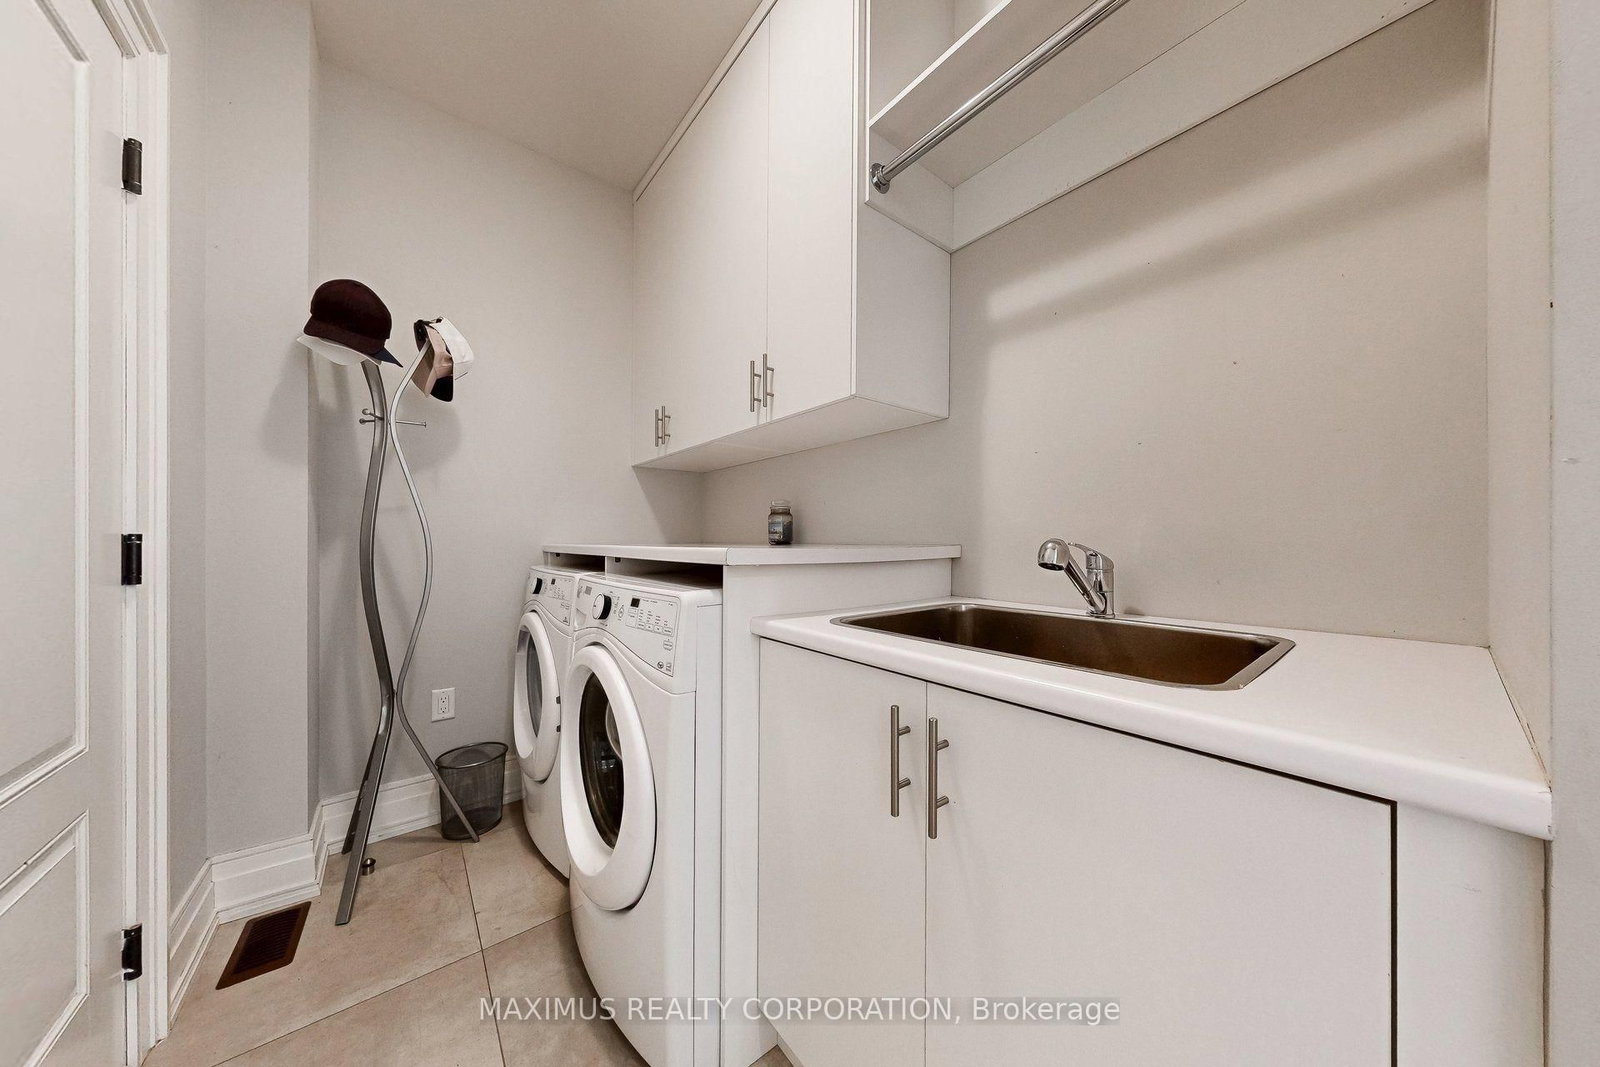
    Access To Garage, Porcelain Floor, B/I Shelves

  • Primary

    6.4 x 3.96 ft 2nd level

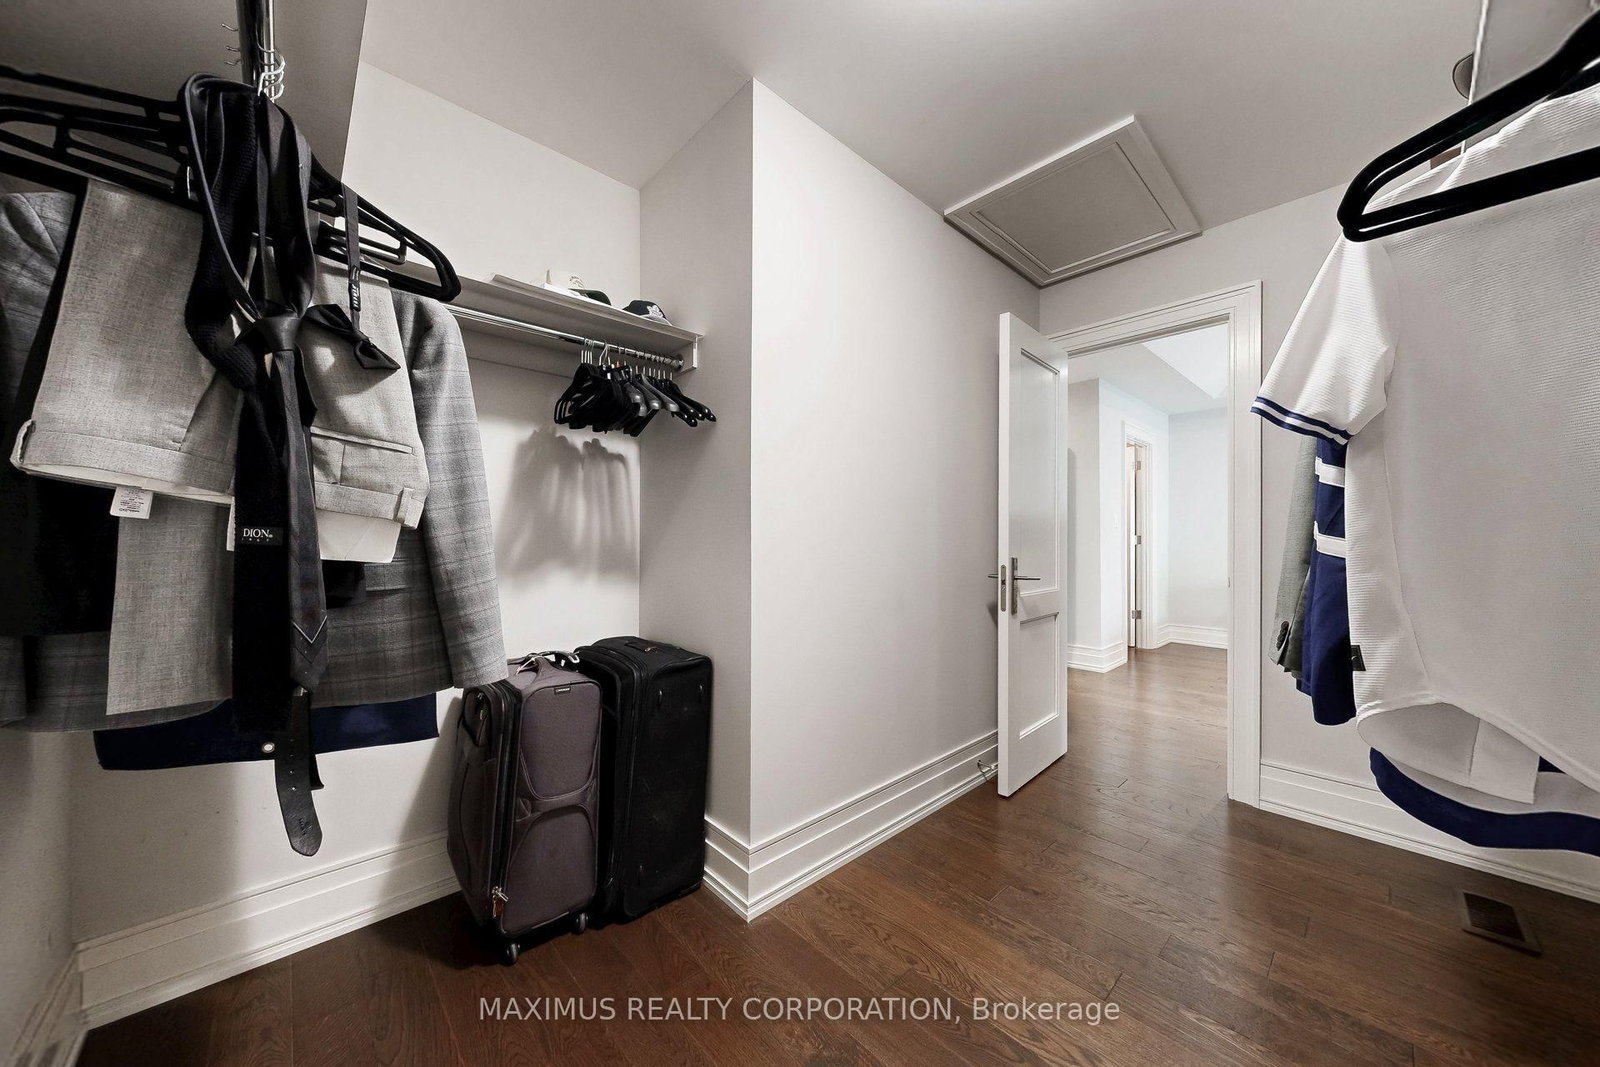
    5 Pc Ensuite, His/Hers Closets, hardwood floor

  • 4th Br

    3.96 x 351.0 ft 2nd level

    hardwood floor, Double Closet, Window

  • 2nd Br

    4.47 x 3.35 ft 2nd level

    3 Pc Ensuite, hardwood floor, Large Window

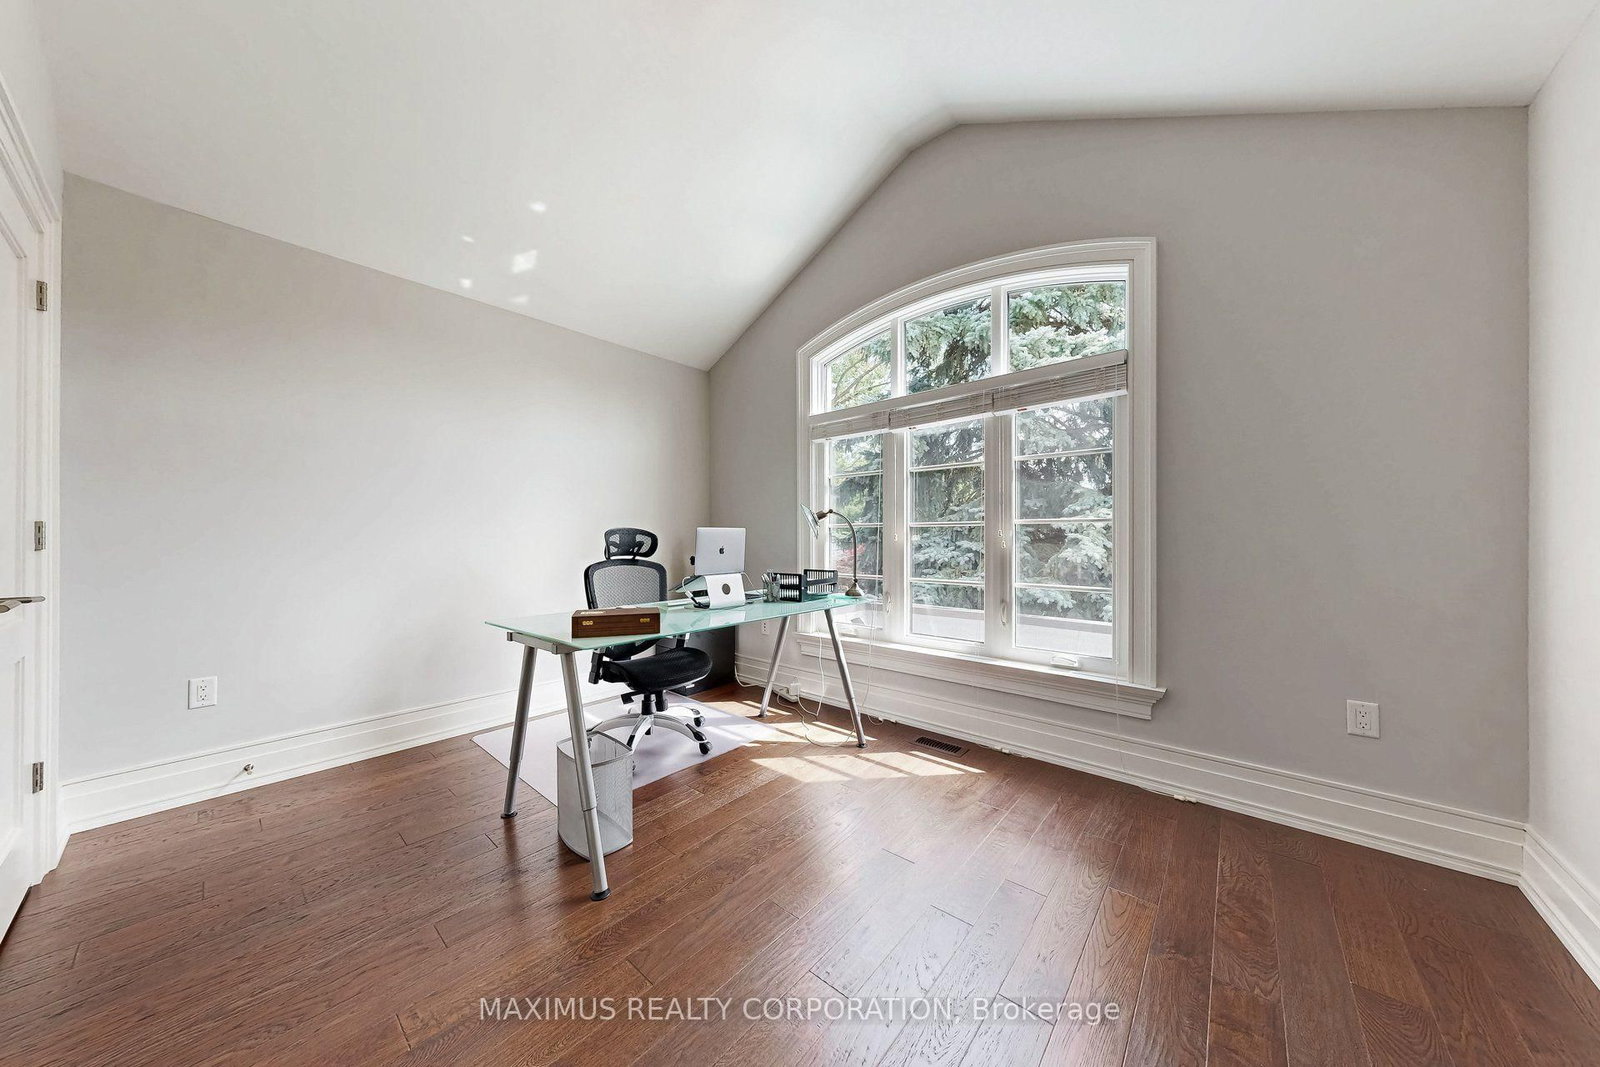
  • 3rd Br

    3.86 x 3.05 ft 2nd level

    Vaulted Ceiling, Double Closet, Large Window

  • Rec

    8.8 x 7.6 ft Bsmt level

    Open Concept, Unfinished

  • Cold/Cant

    3.35 x 1.47 ft Bsmt level

  • MLS #

    W13761828

  • Sq. Ft

    2500-3000

  • Sq. Ft. Source

    MLS

  • Lot Irregularities

    n/a

  • Year Built

    Available Upon Request

  • Pool

    None

  • Drive

    Private

  • Garage

    Built-In, 1 spaces

  • Total Parking

    3

  • Family Room

    Y

  • Den

    Y

  • Exterior

    Stone

  • Fireplace

    Y

  • Roof

    Asphalt Shingle

  • Foundation

    Poured Concrete

  • Elevator

    N

  • Water View

    n/a

  • Laundry Level

    Main

  • Heat

    Forced Air

  • A/C

    Central Air

  • Water

    Municipal

  • Water Supply

    n/a

  • Sewers

    Sewers

  • Central Vac

    Y

  • Foyer

    3.54 x 3.72 ft Ground level

    Double Closet, 2 Pc Bath, Coffered Ceiling

  • Great Rm

    4.27 x 5.67 ft Ground level

    hardwood floor, Gas Fireplace, Built-In Speakers

  • Dining

    3.66 x 3.91 ft Ground level

    hardwood floor, Crown Moulding, Pot Lights

  • Kitchen

    4.15 x 3.05 ft Ground level

    Centre Island, Porcelain Floor, Granite Counter

  • Breakfast

    3.66 x 3.05 ft Ground level

    W/O To Deck, Porcelain Floor, Crown Moulding

  • Laundry

    3.05 x 1.71 ft Ground level

    Access To Garage, Porcelain Floor, B/I Shelves

  • Primary

    6.4 x 3.96 ft 2nd level

    5 Pc Ensuite, His/Hers Closets, hardwood floor

  • 4th Br

    3.96 x 351.0 ft 2nd level

    hardwood floor, Double Closet, Window

  • 2nd Br

    4.47 x 3.35 ft 2nd level

    3 Pc Ensuite, hardwood floor, Large Window

  • 3rd Br

    3.86 x 3.05 ft 2nd level

    Vaulted Ceiling, Double Closet, Large Window

  • Rec

    8.8 x 7.6 ft Bsmt level

    Open Concept, Unfinished

  • Cold/Cant

    3.35 x 1.47 ft Bsmt level

Thinking of Selling?

Find Out Your Home’s Value in Today’s Market!

No Email or Signup is required to view your home estimate.

estimate your home value

Contact Manoj Kukreja

Sales Representative,
Century 21 People’s Choice Realty Inc.,
Brokerage
(647) 576 - 2100

Manoj profile avatar

Inventory Graph

10 9 8 7 6 5 4 3 2 1 0 10+ Months of inventory SELLER'S Market BALANCED Market BUYER'S Market

Mortgage Calculator

This data is for informational purposes only.

Mortgage Payment per month

Principal Amount

Interest

Total Payable

Amortization

Amortization

Closing Cost Calculator

This data is for informational purposes only.

Closing Cost Total for this property

Total Cash flow for purchasing this property

Down Payment(%)*
Additional information

Provincial Land Transfer Tax

Ontario Land Transfer Tax Rebate

Toronto Land Transfer Tax

Toronto Land Transfer Tax Rebate

PST on CMHC Insurance Premium

Lawyer Fees

$2,825

Government Registration Fee's

$164

Title Insurance

Closing Cost Total

Total Cash flow for purchasing this property

Provincial Land Transfer Tax

Ontario Land Transfer Tax Rebate

Toronto Land Transfer Tax

Toronto Land Transfer Tax Rebate

PST on CMHC Insurance Premium

Lawyer Fees

$2,825

Government Registarion Fee's

$164

Title Insurance

Down Payment(%)*

* A down payment of less than 20% is permitted only for first-time home buyers purchasing their principal residence. The minimum down payment required is 5% for the portion of the purchase price up to $500,000, and 10% for the portion between $500,000 and $1,500,000. For properties priced over $1,500,000, a minimum down payment of 20% is required.

Thinking of Selling?

Find Out Your Home’s Value in Today’s Market!

No Email or Signup is required to view your home estimate.

estimate your home value

Contact Manoj Kukreja

Sales Representative, Century 21 People’s Choice Realty Inc., Brokerage
(647) 576 - 2100

Manoj profile avatar

Recent Sold Listings in Stonegate-Queensway, Toronto

Popular Cities